

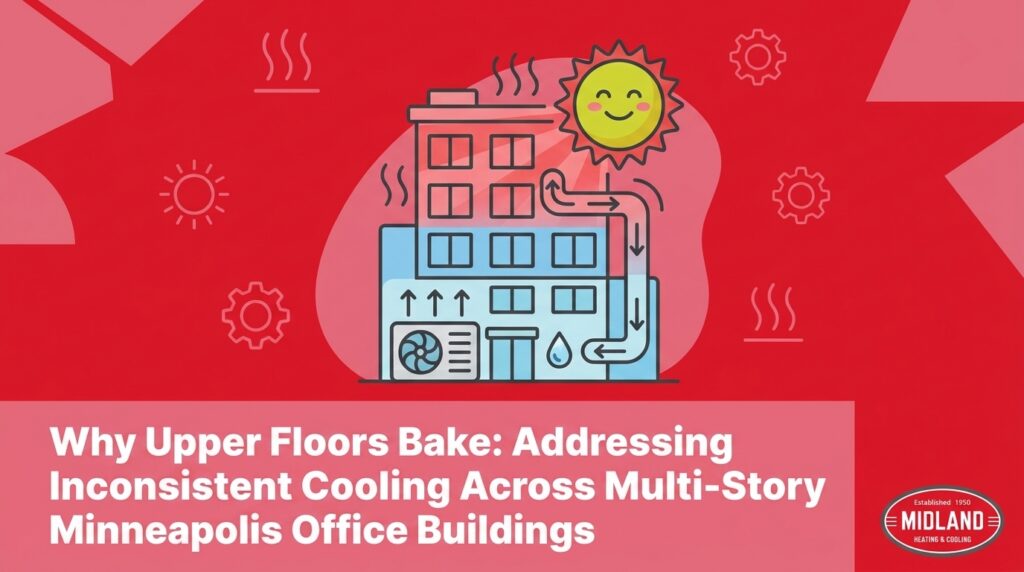
The Two-Climate Office: When Upper Floors Bake and Lobbies Freeze
Your ground-floor tenants are wearing sweaters in July, while the top-floor offices are sweltering under the afternoon sun. Addressing inconsistent cooling across multi-story Minneapolis office buildings is one of the most persistent and frustrating challenges our team at Midland Heating & Cooling sees facility managers face during the peak summer season. When the lobby feels like a meat locker but the fifth-floor conference room feels like a sauna, the immediate reaction is often to assume the rooftop unit (RTU) is broken. However, in the vast majority of cases we evaluate within Minneapolis and St Louis Park commercial districts, the cooling equipment itself is producing enough cold air. The real issue lies in the complex building physics that dictate how that air moves—or fails to move—throughout the structure.
The facility manager’s dilemma: When faced with a barrage of temperature complaints, property managers find themselves at a critical decision point. The path of least resistance involves fielding endless tenant emails, allowing heavy blankets on the lower levels, and handing out desk fans to the upper floors. This reactive approach treats the symptoms but ignores the disease. The alternative is investing in systemic diagnostic solutions that address the root causes of the temperature disparity. In our years of servicing Twin Cities commercial properties, we’ve found that by understanding this is a structural thermodynamics issue rather than a simple mechanical failure, building owners can stop wasting money on band-aid fixes and start restoring genuine comfort to every square foot of their leasable space.
The cost of ignoring the physics: Beyond basic tenant discomfort, extreme temperature disparities lead to significant financial consequences. Commercial HVAC systems are forced to work overtime as thermostats in different zones fight against each other. When a top-floor tenant cranks their thermostat down to 65°F in a desperate attempt to get airflow, the system pushes even more freezing air into the already-frigid ground floor. Breaking this cycle requires a deep dive into the specific forces acting on the building envelope.
Understanding the Stack Effect in Commercial Architecture
To solve the mystery of the two-climate office, our technicians first have to look at the foundational physics of heat rise in mid-rise and high-rise structures. The primary culprit behind this phenomenon is known as the stack effect, sometimes referred to as the chimney effect. Just as a chimney draws smoke up and out of a fireplace, a multi-story office building naturally draws warm air upward through its core.
How the stack effect operates in an office environment:
- Air density shifts: As air inside the building warms up from human occupancy, computers, and lighting, it becomes less dense and more buoyant than the cooler, conditioned air.
- The upward migration: This buoyant warm air seeks the highest possible point in the structure. It travels effortlessly up through elevator shafts, open stairwells, utility chases, and grand multi-story atriums.
- The upper-floor accumulation: Because the warm air cannot easily escape through the sealed commercial roof, it pools on the top floors, drastically increasing the ambient temperature of those spaces.
- The vacuum effect: As warm air rises, it creates a slight negative pressure at the bottom of the building, which can draw in unconditioned outdoor air through lobby doors, further complicating the ground-floor climate.
This natural buoyancy of warm air compounds the cooling load required for the upper floors. Even if the rooftop HVAC unit is pushing the exact same volume of conditioned air to the first floor and the fifth floor, the fifth floor will always feel significantly warmer because it is constantly receiving the ambient heat load from the four floors below it. When facility managers attempt to solve this by simply lowering the overall building temperature, they end up freezing out the ground floor without ever fully overcoming the stack effect at the top.

Solar Heat Gain During Peak Minneapolis Summers
While the stack effect happens internally, external climate factors play an equally massive role in overwhelming upper-floor cooling capacities. When our team at Midland Heating & Cooling conducts peak-load assessments, we see that modern commercial architecture often features expansive glass facades designed to maximize natural light and aesthetic appeal. However, these massive windows act as thermal amplifiers during the height of the summer.
The Problem: On a typical afternoon in July, the sun beats down relentlessly on the southern and western exposures of a building. Radiant energy passes through the glass and strikes the interior surfaces—desks, floors, and walls—converting instantly into sensible heat. Because upper floors have less shading from surrounding trees or neighboring structures, they absorb the brunt of this solar radiation. This creates a literal greenhouse effect, trapping immense amounts of heat inside the top-floor suites.
The Cause: This solar heat gain is severely exacerbated by the local climate. During a Minneapolis peak summer with high humidity and intense solar gain, the air inside the building becomes incredibly difficult to condition. High humidity levels mean the HVAC system has to work twice as hard: it must first remove the moisture from the air (latent cooling) before it can effectively lower the temperature (sensible cooling). When the Twin Cities hit those sweltering, humid July afternoons, the solar load on the glass facades pushes the upper-floor cooling requirements far beyond what a standard, unbalanced duct system can deliver.
The Solution: Overcoming this combination of solar gain and high humidity requires more than just closing the blinds. It demands a precisely calibrated commercial HVAC system that can deliver a higher volume of conditioned, dehumidified air specifically to the southern and western upper-floor zones during peak afternoon hours, without overcooling the shaded northern zones or the ground floor.
Duct Pressure Drops: The Root Cause of Airflow Starvation
Even if a building has a brand-new rooftop unit capable of handling the solar load and the stack effect, that cooling power is useless if the air cannot physically reach the spaces that need it most. This brings us to the most technical—and most frequently misunderstood—aspect of multi-story temperature disparities: duct pressure drops.
The physics of airflow friction: As conditioned air leaves the primary air handling unit and travels through the ductwork, it encounters resistance. Every foot of sheet metal, every bend, every elbow, and every branch takeoff creates friction. This friction causes a drop in static pressure. By the time the air travels from a rooftop unit down through several stories of ducting, or from a basement chiller up to the top floor, it has lost a significant amount of its velocity and driving force.
The path of least resistance: Airflow, much like water, always takes the path of least resistance. If a commercial duct system is not perfectly balanced, the conditioned air will simply dump out of the first vents it reaches. This results in the classic scenario where the zones closest to the air handler (often the lower floors or the core of the building) are blasted with freezing air, while the zones furthest away (the upper floors or perimeter offices) are starved of the necessary CFM (cubic feet per minute) required to combat the heat.
Aging infrastructure and design flaws: In many St Louis Park and Minneapolis commercial buildings, we’ve observed that aging ductwork or poor initial design exacerbates this airflow starvation. Leaky duct joints allow precious cold air to escape into drop ceilings or utility spaces before it ever reaches the tenant suites. Our technicians at Midland Heating & Cooling bring deep technical expertise in diagnosing these complex duct pressure and airflow physics. Rather than simply guessing at the problem, our physics-based diagnostic approach measures the exact static pressure at various points in the system to determine exactly where the airflow is failing.
Why Localized Band-Aids Fail Facility Managers
When tenants are sweating through their afternoon meetings, facility managers are under immense pressure to provide immediate relief. Unfortunately, this often leads to the deployment of localized band-aids that ultimately do more harm than good. Resorting to temporary fixes is a losing battle against building physics.
Common tenant workarounds: It is incredibly common for our commercial crews to walk through a multi-story office and see desk fans whirring on the top floor, while ground-floor tenants have taped cardboard over their ceiling diffusers to block the freezing air. Some offices even resort to wearing heavy layers and using heated blankets in the middle of summer just to survive the overcooling.
The failure to meet standards: These band-aids fail to meet the acceptable thermal environmental conditions for human occupancy outlined in ASHRAE Standard 55. A desk fan does not cool the air; it merely moves hot air around. Blocking a vent on the first floor increases the static pressure in that localized duct branch, which can cause the air handler’s blower motor to overwork and eventually burn out.
| Band-Aid Solution | Immediate Impact | Long-Term Consequence |
|---|---|---|
| Desk Fans on Upper Floors | Provides a slight breeze for one worker. | Fails to lower ambient temperature; adds motor heat to the room. |
| Heavy Blankets on Lower Floors | Warms a localized worker. | Plummets tenant morale; ignores the underlying severe overcooling issue. |
| Blocking Ceiling Vents | Stops freezing air from dumping on one desk. | Throws off system static pressure; damages blower motors; causes coil freeze-ups. |
| Cranking Down the Thermostat | Forces RTU to run longer cooling cycles. | Skyrockets energy bills; accelerates equipment wear-and-tear; freezes the lobby. |
The energy waste associated with these workarounds is staggering. When the main HVAC system is running nonstop because a top-floor thermostat is set to 60°F, the building’s utility costs soar while tenant satisfaction continues to plummet.
Systemic Balancing: VAV Box Calibration and Diagnostics
The primary technical solution to multi-story cooling inconsistencies lies in the proper operation of Variable Air Volume (VAV) boxes. In a commercial HVAC system, the main air handler supplies a constant temperature of cold air into the main duct trunk. The VAV boxes, located in the ceiling above different tenant zones, act as the traffic controllers. They feature internal dampers that open and close to regulate exactly how much of that cold air is allowed into a specific space based on the local thermostat’s demand.
The role of commercial air balancing: Our commercial air balancing specialists frequently find that over time, VAV boxes can drift out of calibration. Actuators fail, dampers get stuck, and airflow sensors become clogged with dust. When this happens, a VAV box might only open 20% when the room is calling for 100% cooling. Calibrating these boxes ensures that upper floors receive adequate airflow even during peak demand. This process of commercial air balancing corrects original installation errors or system drift over time, ensuring that every zone gets its exact required CFM.
Solving these complex issues requires a contractor who understands building physics and diagnostic testing, not just a crew that wants to sell a replacement rooftop unit. For buildings exploring comprehensive retrofits, integrating technologies like variable refrigerant flow systems in commercial spaces can also provide granular control over disparate temperature zones.
Identifying Installation and Setup Errors
Many inconsistent cooling issues do not stem from equipment wear and tear, but rather from initial setup flaws that have existed since the building was constructed or remodeled. In one instance during a peak summer heatwave, our Midland Heating & Cooling crew responded to a commercial cooling setup that was failing to condition the upper levels properly due to a hidden installation error. It required our technicians to carefully and tenaciously trace the airflow restrictions back to the original setup flaw. Once the installation error was corrected, the system was fully restored to proper working condition.
Tenacious diagnostic work is required to uncover these hidden damper issues, reversed control wires, or sensor failures. Proper calibration and commissioning restore system harmony, allowing the HVAC equipment to operate efficiently and returning true comfort to the tenants.
Long-Term Solutions: Advanced Commercial Zoning Upgrades
While VAV calibration and duct balancing can solve many airflow issues, there are instances where the existing infrastructure is simply too outdated or poorly designed to handle the modern cooling loads of a Minneapolis commercial building. When basic calibration isn’t enough to overcome extreme solar heat gain and stack effect physics, our engineers often recommend advanced commercial zoning upgrades as the necessary long-term solution.
The path to advanced commercial zoning:
- Implementing Direct Digital Controls (DDC): Upgrading from old pneumatic controls to modern DDC systems allows facility managers to monitor the exact temperature, humidity, and damper position of every zone in real-time from a central computer.
- Independent Floor Zoning: Modern zoning systems allow for independent temperature control across different floors and exposures. The southern-facing top floor can call for maximum cooling while the shaded, northern-facing ground floor simultaneously reduces its airflow to prevent overcooling.
- Installing Bypass Dampers: When certain zones close their dampers because they are satisfied, the excess static pressure in the ductwork must be managed. Bypass dampers safely route this excess cold air back to the return plenum, protecting the blower motor and preventing loud rushing air noises in the office spaces.
- Integrating Building Automation Systems (BAS): A BAS can use predictive algorithms to pre-cool the upper floors early in the morning before the peak solar load hits, utilizing the building’s thermal mass to maintain comfort throughout the hottest part of the day.
Highlighting the long-term ROI is crucial for property owners. Upgrading outdated controls and implementing advanced zoning requires an upfront capital investment, but we see it pay massive dividends through drastically reduced energy consumption, extended HVAC equipment lifespans, and, most importantly, high tenant retention rates.
Frequently Asked Questions About Multi-Story Commercial Cooling
Why is the upper floor of my commercial building so hot?
The upper floor is hot primarily due to a combination of the stack effect and solar heat gain. Warm air naturally rises through the building’s elevator shafts and stairwells, pooling on the top floors. Additionally, the roof and upper-story windows absorb intense solar radiation during the day, compounding the heat load that the HVAC system must overcome.
How do you fix uneven cooling in a multi-story office?
Fixing uneven cooling requires systemic commercial air balancing and diagnostic testing. Technicians must measure the static pressure in the ductwork, calibrate the Variable Air Volume (VAV) boxes, and ensure that the correct volume of air (CFM) is reaching the furthest zones. In severe cases, upgrading to a modern commercial zoning system with digital controls is necessary to provide independent temperature management for different floors.
What is HVAC duct balancing?
HVAC duct balancing is the precise process of testing, adjusting, and regulating a commercial air distribution system so that every room receives the exact amount of conditioned air it was designed to get. Professionals use specialized tools like flow hoods and manometers to adjust dampers within the ductwork, forcing air away from over-cooled areas and redirecting it to starved zones.
What causes extreme temperature differences between floors?
Extreme temperature differences are usually caused by duct pressure drops and uncalibrated air systems. As conditioned air travels far away from the main air handler, it loses velocity due to friction inside the ducts. If the system isn’t balanced, the lower floors closest to the unit receive too much cold air, while the upper floors receive almost none, creating a drastic two-climate environment.
How does the stack effect impact commercial HVAC efficiency?
The stack effect forces the commercial HVAC system to work much harder than necessary by constantly drawing unconditioned air into the lower levels while trapping buoyant hot air at the top. This causes thermostats on different floors to fight each other, leading to continuous, inefficient cooling cycles that waste energy and increase wear and tear on the rooftop units.
Are space heaters and desk fans a viable solution for office temperature disputes?
No, localized band-aids like desk fans are highly inefficient and fail to address the root cause of the problem. Desk fans only move hot air around without lowering the temperature, while using heavy layers or personal warmers on over-cooled floors ignores the massive energy waste occurring. True comfort requires fixing the building’s airflow physics.
Restore Tenant Comfort: Addressing Inconsistent Cooling Across Multi-Story Minneapolis Office Buildings
Uneven cooling is a solvable physics problem, not an inevitable reality of managing multi-story properties. When facility managers understand the powerful forces of the stack effect, solar heat gain, and duct pressure drops, it becomes clear that throwing more rooftop units at the problem or handing out desk fans will never yield permanent results. The key to ending the cycle of hot and cold complaints is a clear, actionable diagnostic approach that treats the building envelope and the ductwork as an integrated system.
By prioritizing commercial air balancing, precise VAV box calibration, and modern zoning upgrades, property owners can finally align their HVAC performance with their tenants’ expectations. If your ground floor feels like an icebox while your top floor feels like a peak Minneapolis summer, it is time to seek out a specialized commercial HVAC assessment from Midland Heating & Cooling. Our expert building physics diagnostics will restore harmony to your system, lower your operational energy waste, and ensure a comfortable, productive environment for every tenant in the building.