

Is Your Flat Roof Ready for a Rooftop HVAC System?
Are you tired of sacrificing valuable yard space to a bulky air conditioning condenser? Moving your cooling equipment to the roof seems like the perfect space-saving solution. However, before installing rooftop HVAC units on flat-roof residential homes, you have to answer one critical question: can your house safely hold the weight?
For owners of St Louis Park mid-century modern flat-roof homes, this is a serious structural consideration. At Midland Heating & Cooling, our team typically sees that introducing hundreds of pounds of vibrating machinery to a wood-framed structure originally designed only to keep the weather out presents unique challenges. The concrete problem you face is determining whether your existing roof trusses and joists can handle the intense weight and mechanical vibration of modern HVAC equipment without sagging, cracking, or leaking.
Ultimately, you face a major decision point: deciding whether to invest in the necessary structural roof reinforcement to safely support a rooftop system, or opting for high-efficiency ground-mounted or ductless alternatives instead. Because the architectural requirements go far beyond basic cooling capacity, this guide bypasses standard HVAC definitions to focus entirely on the engineering reality of residential rooftop installations.
What Structural Reinforcement is Needed for Residential Roof HVAC?
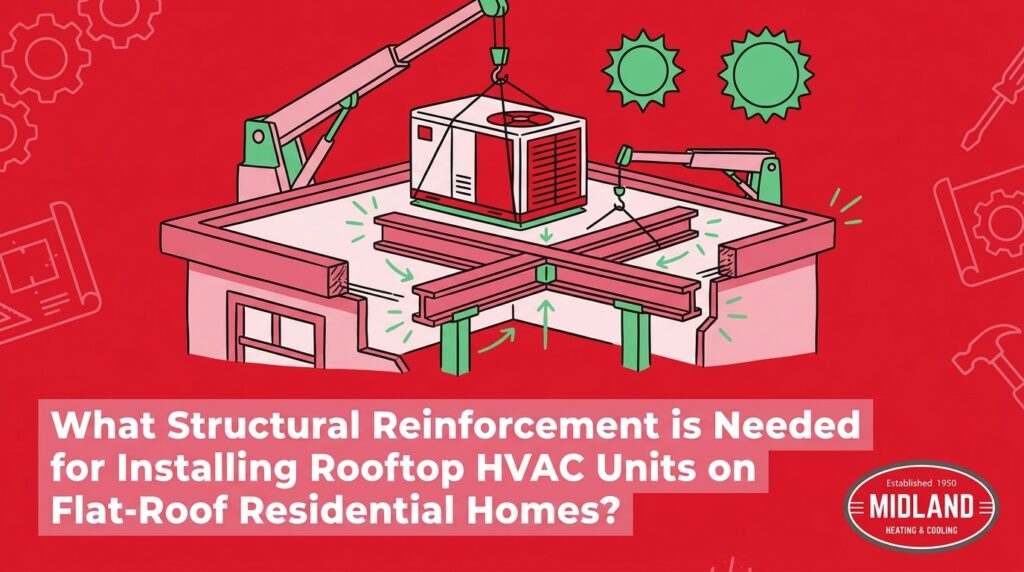
If you decide to proceed with a roof-mounted air conditioner or heat pump, the structure must be heavily modified to prevent catastrophic failure. The exact structural reinforcement needed for residential roof HVAC depends on your home’s original engineering, but a professional installation generally requires the following critical upgrades:
- Comprehensive load calculations: Assessing the existing joist capacity, lumber species, and span distance to ensure the framing can support concentrated dead loads.
- Joist sistering and structural framing: Adding parallel lumber to existing joists or building new load-bearing supports directly beneath the equipment footprint to handle the dead load without deflection.
- Specialized weight-distributing roof curbs: Installing a raised, reinforced metal platform that bolts directly to the newly reinforced joists, spreading the unit’s weight evenly across a wider structural area.
- Vibration isolation materials: Integrating heavy-duty dampening pads and spring isolators between the HVAC unit and the curb to prevent structural resonance from transferring through the wood framing.
- Advanced weather sealing and flashing: Applying custom sheet metal flashing and commercial-grade roofing membranes around the new structural penetrations to protect the reinforcement from moisture intrusion.
Skipping even one of these structural steps can lead to severe interior damage. Wood framing is highly susceptible to warping under continuous, concentrated loads. By executing these reinforcement steps, structural engineers and HVAC professionals ensure the home’s building envelope remains intact while safely supporting the new equipment for peak cooling performance.

Calculating Roof Load: Equipment Weight and Environmental Factors
To understand why extensive framing upgrades are necessary, you must look at the math behind roof load calculations. Structural engineers divide roof weight into two distinct categories: dead load and live load. Both must be factored together to guarantee the safety of the occupants below.
Understanding Dead Load
The dead load refers to the constant, unchanging weight of the structure itself, plus any permanent equipment attached to it. Modern residential rooftop units typically add between 300 and 600+ pounds of concentrated dead load to your roof. Unlike a widespread layer of shingles or gravel, this massive weight presses down on a very small footprint—often just a few square feet. Without proper reinforcement, this concentrated dead load will cause standard residential wood trusses to sag over time. Engineers evaluate the span of your joists, the distance between them, and the species of wood to determine exactly how much additional lumber is required to hold this static weight.
Accounting for Live Load and Climate
Live loads are temporary, environmental weights that shift and change. While you are likely scheduling this installation in the middle of July to secure immediate cooling relief, enhanced indoor air quality (IAQ), and peak energy efficiency under heavy summer loads, structural engineering calculations must account for dynamic extremes.
Twin Cities building codes require flat roofs to be engineered to handle significant live loads—such as the weight of maintenance technicians and heavy water pooling during severe summer thunderstorms. When torrential rain hits your flat roof, that environmental live load combines with the 500-pound dead load of the AC unit. If the joists were only reinforced to hold the air conditioner, the added weight could push the framing past its breaking point, leading to severe roof deflection or collapse. The combined loads dictate the exact thickness, grade, and spacing of the joist reinforcement required to keep your home safe while delivering maximum cooling performance.
Vibration Isolation and Weather Sealing for Wood-Framed Roofs
Beyond the sheer weight of the equipment, moving mechanical parts create a unique set of challenges for residential architecture. Homeowners often notice a low, continuous humming sound or feel physical shaking in their ceilings after a poorly planned rooftop unit is installed. In severe cases, they may also discover water stains forming around the ceiling directly beneath the equipment.
The underlying cause: Commercial buildings utilize thick steel decking and poured concrete, which naturally absorb mechanical energy. Residential architecture is entirely different. In our experience servicing St Louis Park mid-century modern flat-roof homes, we often see that wood-framed construction acts like a giant acoustic guitar body. Wood transfers vibration exceptionally well. When the heavy compressor kicks on during peak heat, the mechanical resonance travels straight down the roof trusses, creating flanking noise that echoes into the drywall. Furthermore, the constant micro-movements of a vibrating machine can slowly tear away standard roofing tar and caulk, causing weather seals to fail and allowing rain to penetrate the building envelope.
The professional solution: To stop structural resonance and prevent leaks, our professionals utilize specialized isolation rails and heavy-duty roof curbs. The equipment never sits directly on the roofing material. Instead, it rests on a custom-built metal curb that is securely bolted to the reinforced joists. Between the unit and the curb, technicians install thick rubber vibration dampeners or spring isolators, which are rated by their deflection capacity. These components absorb the kinetic energy before it reaches the wood framing. To address the weatherization risk, roofers apply commercial-grade membrane flashing around the curb, seamlessly integrating the new penetration into the existing flat roof material. This multi-layered approach ensures the wood framing remains completely dry and structurally sound, while keeping the interior of your home quiet.
Weighing Your Options: Rooftop vs. Ground-Mounted and Ductless Systems
Because the structural reinforcement needed for residential roof HVAC represents a significant financial investment, many homeowners pause to evaluate alternative cooling setups. You must weigh the aesthetic and space-saving benefits of a rooftop unit against the extensive architectural costs.
One local homeowner recently reached out to us at Midland Heating & Cooling during the July heat wave, needing knowledgeable guidance for selecting a new HVAC unit. Instead of taking on massive structural roof modifications, they opted for a high-efficiency Bosch inverter heat pump system installed on the ground, complete with advanced ventilation and air purification. The installation provided the exact performance adjustments, energy efficiency, and IAQ improvements they needed, without the added cost of engineering a heavy-duty roof curb.
| System Type | Space Impact | Structural Requirements | Installation Complexity |
|---|---|---|---|
| Rooftop HVAC Unit | Frees up yard space completely; keeps noise away from patios. | High. Requires load calculations, joist sistering, and roof curbs. | High. Requires crane lifts, structural engineers, and roofers. |
| Ground-Mounted Heat Pump | Requires a dedicated concrete pad in the yard. | None. Connects to existing interior ductwork. | Moderate. Standard installation process with no roof modifications. |
| Ductless Mini-Split | Requires small outdoor footprint and indoor wall units. | Minimal. Requires only a small 3-inch wall penetration. | Low to Moderate. Fast installation ideal for flat-roof homes. |
Before making a final decision, it helps to review a complete step-by-step guide to HVAC installation to understand exactly how each of these systems integrates into your property. Rooftop systems completely free up your landscaping and keep noisy equipment out of earshot from your patio. However, high-efficiency ground-mounted inverter heat pumps deliver incredible variable-speed cooling with zero roof modifications. Ductless mini-splits offer another excellent alternative for flat-roof homes, requiring only a small hole in the wall to connect the outdoor compressor to the indoor air handlers. Consulting with our professionals is the best way to select the right system for your home’s specific architectural limits.
Meeting Local Building Codes for Roof Modifications
Modifying load-bearing structures is never a weekend project. Cutting, sistering, or altering roof trusses and joists requires strict adherence to local and international building codes, specifically guidelines like IRC Section R802 which governs roof framing.
The Permitting Process
Before a single piece of lumber is added to your ceiling, the project must go through the municipal permitting process. Cities require detailed architectural drawings and load calculations to prove the modifications will safely hold the new equipment. Working with a team that has deep local expertise in St. Louis Park building codes, structural requirements, and municipal permitting processes for rooftop modifications ensures your project moves forward legally and safely. Inspectors will scrutinize the fastener schedules—checking whether the correct lag bolts were used instead of standard framing nails—to ensure the joist sistering meets the engineered design. A failed inspection due to unpermitted structural work can force you to tear out the entire installation and start over.
Professional Collaboration
A successful rooftop installation requires a coordinated effort between licensed structural engineers, professional roofers, and certified HVAC technicians. The engineer calculates the exact lumber dimensions and fastener patterns required to support the dead load. The roofing contractor ensures the flat roof membrane is properly sealed around the new curb. Finally, the HVAC professionals manage the crane lift, secure the unit to the isolation rails, and connect the ductwork. Attempting to bypass any of these licensed professionals puts your property at risk of catastrophic structural failure and massive water damage.
Frequently Asked Questions About Residential Rooftop HVAC Installation
Can you put an HVAC unit on a residential flat roof?
Yes, provided the roof is structurally engineered or reinforced to handle the specific weight and vibration of the unit. Most standard residential roofs are built solely to withstand environmental elements, not to support heavy machinery. To safely install a rooftop unit, a structural engineer must evaluate the existing framing and design a reinforcement plan. This usually involves adding support beams and a specialized roof curb to distribute the equipment’s footprint safely.
How do you reinforce a flat roof for an AC unit?
Reinforcement typically involves sistering existing joists, adding load-bearing supports, and installing a specialized weight-distributing roof curb. The process begins with opening the ceiling to expose the roof trusses. Contractors then bolt additional lumber parallel to the existing joists to stiffen the structure against deflection. Finally, a steel roof curb is anchored directly into this reinforced framing, providing a secure, level platform that transfers the unit’s weight evenly across the newly strengthened floor system.
Do rooftop HVAC units cause roof leaks on residential homes?
They can if improperly installed, but professional installation utilizes custom flashing and weather-sealed curbs to prevent moisture intrusion. A flat roof is highly vulnerable to standing water, so any penetration must be meticulously sealed. Roofers use commercial-grade membranes and heavy-duty sealants to integrate the HVAC curb directly into the existing roofing material. As long as the vibration isolation is set up correctly and the flashing is maintained, the unit will not compromise your building envelope.
How much weight can a residential flat roof hold?
Standard residential roofs are designed for 40-50+ pounds per square foot (psf) of live load (like heavy rain pooling or maintenance workers), but concentrated dead loads (like a 400lb AC unit) require custom engineering calculations. A wide, flat expanse of water distributes its weight evenly across the entire structure. An air conditioner concentrates hundreds of pounds into a very small area, creating a localized stress point. Therefore, you cannot simply rely on the general psf rating; the specific joists directly beneath the unit must be evaluated and upgraded to handle that intense, localized pressure.
What is the difference between residential and commercial rooftop HVAC installation?
Commercial buildings often use steel decking and concrete designed for heavy loads, whereas residential homes use wood framing that requires significant modification to prevent vibration and sagging. A commercial warehouse is built from the ground up with massive rooftop units in mind, featuring heavy I-beams and concrete decks. Residential flat-roof homes rely on standard timber joists. Installing a unit on a home requires extensive acoustic dampening, custom joist reinforcement, and specialized weatherproofing that a commercial steel building simply does not need.
How does vibration isolation work on a wood-framed flat roof?
Vibration isolation uses rubber dampening pads and heavy-duty spring isolators to absorb mechanical energy before it reaches the wood framing. Because wood transfers sound and physical resonance easily, bolting an AC unit directly to the roof would turn your ceiling into a giant speaker. The isolators sit between the HVAC cabinet and the metal roof curb. When the compressor vibrates, the springs and rubber absorb the kinetic movement, keeping the interior of your home quiet and preventing the mechanical shaking from tearing your roof’s weather seals apart.
Plan Your Flat-Roof HVAC Installation with Confidence
While moving your cooling system to the roof is an incredible way to save yard space and improve exterior aesthetics, structural safety is paramount. Upgrading a flat-roof home requires precise load calculations, professional joist reinforcement, and meticulous weatherization to protect your property. Do not leave your home’s structural integrity to chance. A clear, technical explanation of how HVAC weight and vibration are calculated against existing roof loads is the first step toward a safe, code-compliant upgrade. Schedule a professional structural assessment with our team today to evaluate your roof’s capabilities, ensure proper reinforcement, and select the perfect high-efficiency cooling system for your home.